
Creating The Perfect Space For You

Custom Home Designs • Renovations • 3D Visualisation
Thoughtful residential building design across QLD and NSW. From initial concepts and 3D visualisation through to approval and construction documentation.

Designed in response to its coastal setting, this modern home embraces a relaxed connection between architecture, landscape and the outdoors. A refined palette of natural materials, soft coastal tones and clean architectural forms gives the home a contemporary character while maintaining the warmth and simplicity associated with coastal living. Generous glazing draws natural light deep into the interior, while carefully considered openings capture breezes and create a strong visual connection t

Once abandoned and left to deteriorate, this 19th-century Queenslander has been carefully brought back to life, transforming a home in complete decay into a celebration of its original character and craftsmanship. The design approach was centred around preservation rather than reinvention. Original architectural elements were retained and restored wherever possible, allowing the home's history to remain visible while introducing the functionality and comfort required for contemporary family liv

Inspired by the warmth and simplicity of mid-century architecture, this home combines clean architectural lines, natural materials and an abundance of natural light to create a timeless and inviting living environment. Warm timber features are layered with earthy tones, textured materials and expansive glazing, bringing richness and character to the home's restrained architectural form. Large windows and carefully positioned openings allow natural light to filter deep into the interior while st

A contemporary expression of Australian architecture, this home is shaped by its climate, landscape and a relaxed approach to everyday living. Clean architectural forms are softened through warm timbers, natural textures and an earthy material palette, creating a home that feels modern yet grounded in its surroundings. Generous glazing draws natural light deep into the interior, while considered openings encourage natural ventilation and frame views of the landscape. Indoor and outdoor spaces

Inspired by the warmth and simplicity of Mediterranean architecture, this home brings together sculptural forms, earthy tones and natural textures to create a relaxed yet refined living environment. Strong geometric shapes and clean architectural lines are softened by curved details, textured rendered walls and a warm, sun-washed material palette. Natural stone, timber and subtle tonal variations add depth and character while maintaining a sense of simplicity throughout the design. Large openi

A contemporary take on mid-century design, this living space is centred around a sunken lounge that creates an intimate and relaxed heart within the home. Warm timber finishes, natural textures and earthy tones bring richness to the interior, while clean lines and carefully considered geometric forms give the space its distinctive mid-century character. Expansive glazing fills the room with natural light and strengthens the connection between the interior and surrounding landscape. The sunken

Carved into the Byron Bay hillside, this coastal residence is conceived as a series of layered forms that follow the natural contours of the land, gradually opening toward the northern sun and distant ocean. The architectural concept is driven by the contrast between shelter and openness. Solid, grounded forms anchor the home into the hillside, while lighter upper elements, expansive glazing and deep overhangs extend outward toward the landscape. This creates a sequence of spaces that transitio
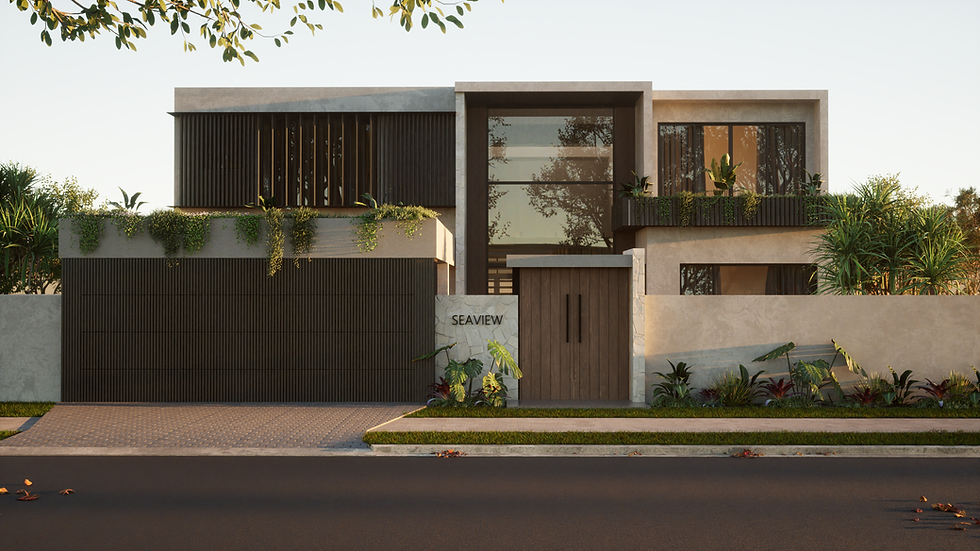
Defined by bold forms and a restrained material palette, this contemporary residence explores the contrast between raw concrete, dark architectural elements and natural light. The design is conceived as a series of strong geometric volumes, with exposed concrete providing a sense of permanence and weight, balanced by expansive glazing and refined dark finishes. Deep recesses, cantilevered forms and carefully framed openings create depth across the façade, allowing light and shadow to become an

This modern Mediterranean family home is shaped by a balance of warmth, simplicity and considered architectural planning, creating a relaxed home that responds carefully to the unique constraints of its site. With two sewer easements significantly restricting the usable building area, the design required a highly considered approach to planning. Every part of the available footprint was carefully resolved to maximise space, functionality and natural light, turning a challenging site constraint

This contemporary farmhouse reinterprets traditional rural living through a refined architectural language of cantilevered concrete, low-pitched roof forms and expansive glazing. The design is conceived as a series of long, horizontal forms that extend into the landscape, reinforcing the home's connection to its rural setting. A cantilevered concrete slab creates a strong architectural datum, allowing portions of the home to appear as though they are floating above the natural terrain. Living

Designed as the warm and tactile heart of the home, this kitchen brings together natural materials, soft architectural forms and earthy tones to create a space that feels grounded, calm and inviting. Warm timber cabinetry is paired with textured microcement surfaces, creating a refined contrast between natural grain and raw, monolithic finishes. Sculptural arches soften the architecture and introduce a sense of movement, framing views between the kitchen and surrounding living spaces. Above, a

Designed to respond naturally to a sloping site, this luxury duplex brings a contemporary interpretation of Mediterranean architecture to a challenging block. The design works with the natural fall of the land, using stepped floor levels and carefully considered building forms to integrate each residence into the site while maximising space, outlook and privacy. Rather than working against the slope, the changing levels become an integral part of the architectural concept, creating depth and in
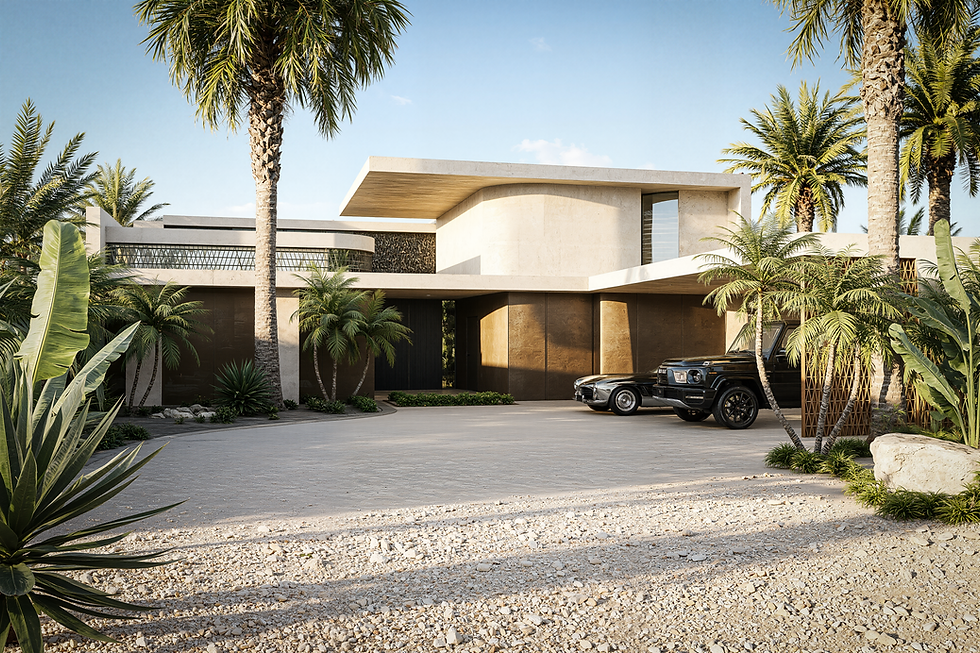
Defined by simplicity, proportion and restraint, this contemporary residence uses bold cantilevered concrete forms and carefully considered openings to create an architecture that is both minimal and impactful. The design is driven by a strong composition of solid and void. Cantilevered concrete elements extend beyond the building form, creating deep shadow lines and a sense of weightlessness, while a restrained material palette allows the architecture itself to become the focus. Feature windo

This luxury residence is defined by a considered interplay of texture, form and proportion, creating an architectural language that feels bold, refined and timeless. The design is composed of strong sculptural volumes, softened through layered materials and tactile finishes. Textured masonry, natural stone, warm timbers and smooth rendered surfaces create depth across the façade, allowing light and shadow to continually change the character of the home throughout the day. Rather than relying o

Set along a Queensland canal, this residence combines the warmth and timeless character of Mediterranean architecture with the relaxed, open nature of waterfront living. The design is centred around its connection to the water, with living spaces positioned to capture long canal views, natural light and cooling breezes. Expansive openings dissolve the boundary between inside and out, allowing the main living areas to flow seamlessly toward covered terraces, landscaped gardens and the water beyo

Designed around family connection and entertaining, this contemporary residence brings together bold architectural forms, dark detailing and a layered material palette to create a home that feels both sophisticated and inviting. The exterior explores contrast through a considered mix of surface materials, combining dark architectural features with textured masonry, warm timber and refined finishes. Changes in material, depth and form break down the scale of the home while creating strong shadow

Set within the Sunshine Coast landscape, this modern farmhouse reinterprets the simplicity and character of traditional barn architecture through a contemporary Australian lens. The design is defined by strong gabled forms, generous volumes and a restrained palette of natural materials. Warm timbers, textured masonry and refined metal detailing bring warmth and character to the architecture, while expansive glazing creates a strong connection between the home and its rural surroundings. At the
GET A QUOTE
Please provide your details and a short brief so we can better understand how we can help.